









 Language

Date:2026-07-02 11:03:56
Access:50
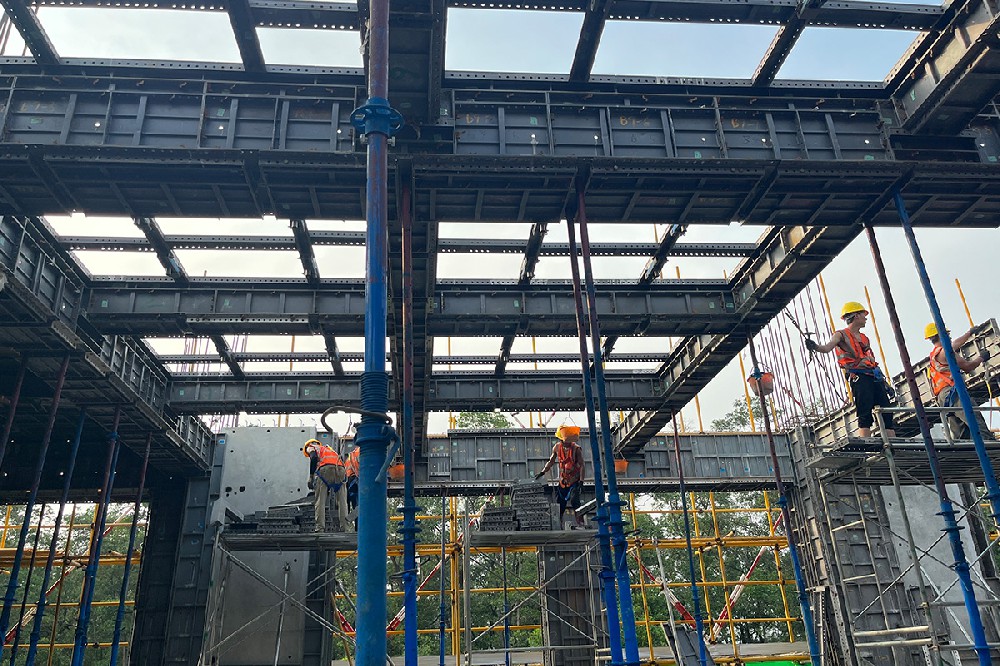
The correct installation of the aluminum formwork system is the foundation for ensuring project quality, construction safety, and the service life of the formwork. Unlike wood formwork, aluminum formwork adopts a standardized and modular design, emphasizing the prefabricated construction concept of "factory prefabrication and on-site assembly." Mastering the installation methods of aluminum formwork can significantly improve construction efficiency and reduce on-site errors.
Technical preparation
· Study the detailed design drawings and layout – understand panel numbers and positions.
· Understand how pins, wedges, backing bars, and props work.
· Provide a thorough technical briefing to the installation crew.
Material preparation
· Check quantity of panels and accessories against the packing list.
· Inspect panels for transport damage; check completeness of accessories.
· Prepare release agent, sealing strips, spirit levels, hammers, etc.
Site preparation
· Panel storage area should be level, dry and well drained.
· Stack panels by installation sequence for easy access.
· Ensure crane or skip platform covers the formwork installation zone.
Step 1 – Layout
· Mark wall/column axes and formwork boundaries on the slab.
· Mark control lines (200mm or 300mm from wall face) to check position.
· Check slab elevation; pre‑treat local high/low points.
Step 2 – Wall & column formwork
· Place one side of wall formwork per layout; temporarily secure.
· Place rebar cage and spacers.
· Install opposite side; insert tie rods (or flat ties).
· Install backing bars and tighten nuts – control wall thickness.
· Calibrate wall verticality (plumb bob or laser level) – both directions.
· Seal bottom with mortar or foam tape to prevent leakage.
Step 3 – Beam formwork
· Install beam bottom form; adjust props to design elevation.
· Install beam side forms; connect to bottom form with aluminum angles.
· For large beams, add tie rods or tighter props.
· Calibrate beam position and elevation.
Step 4 – Slab formwork
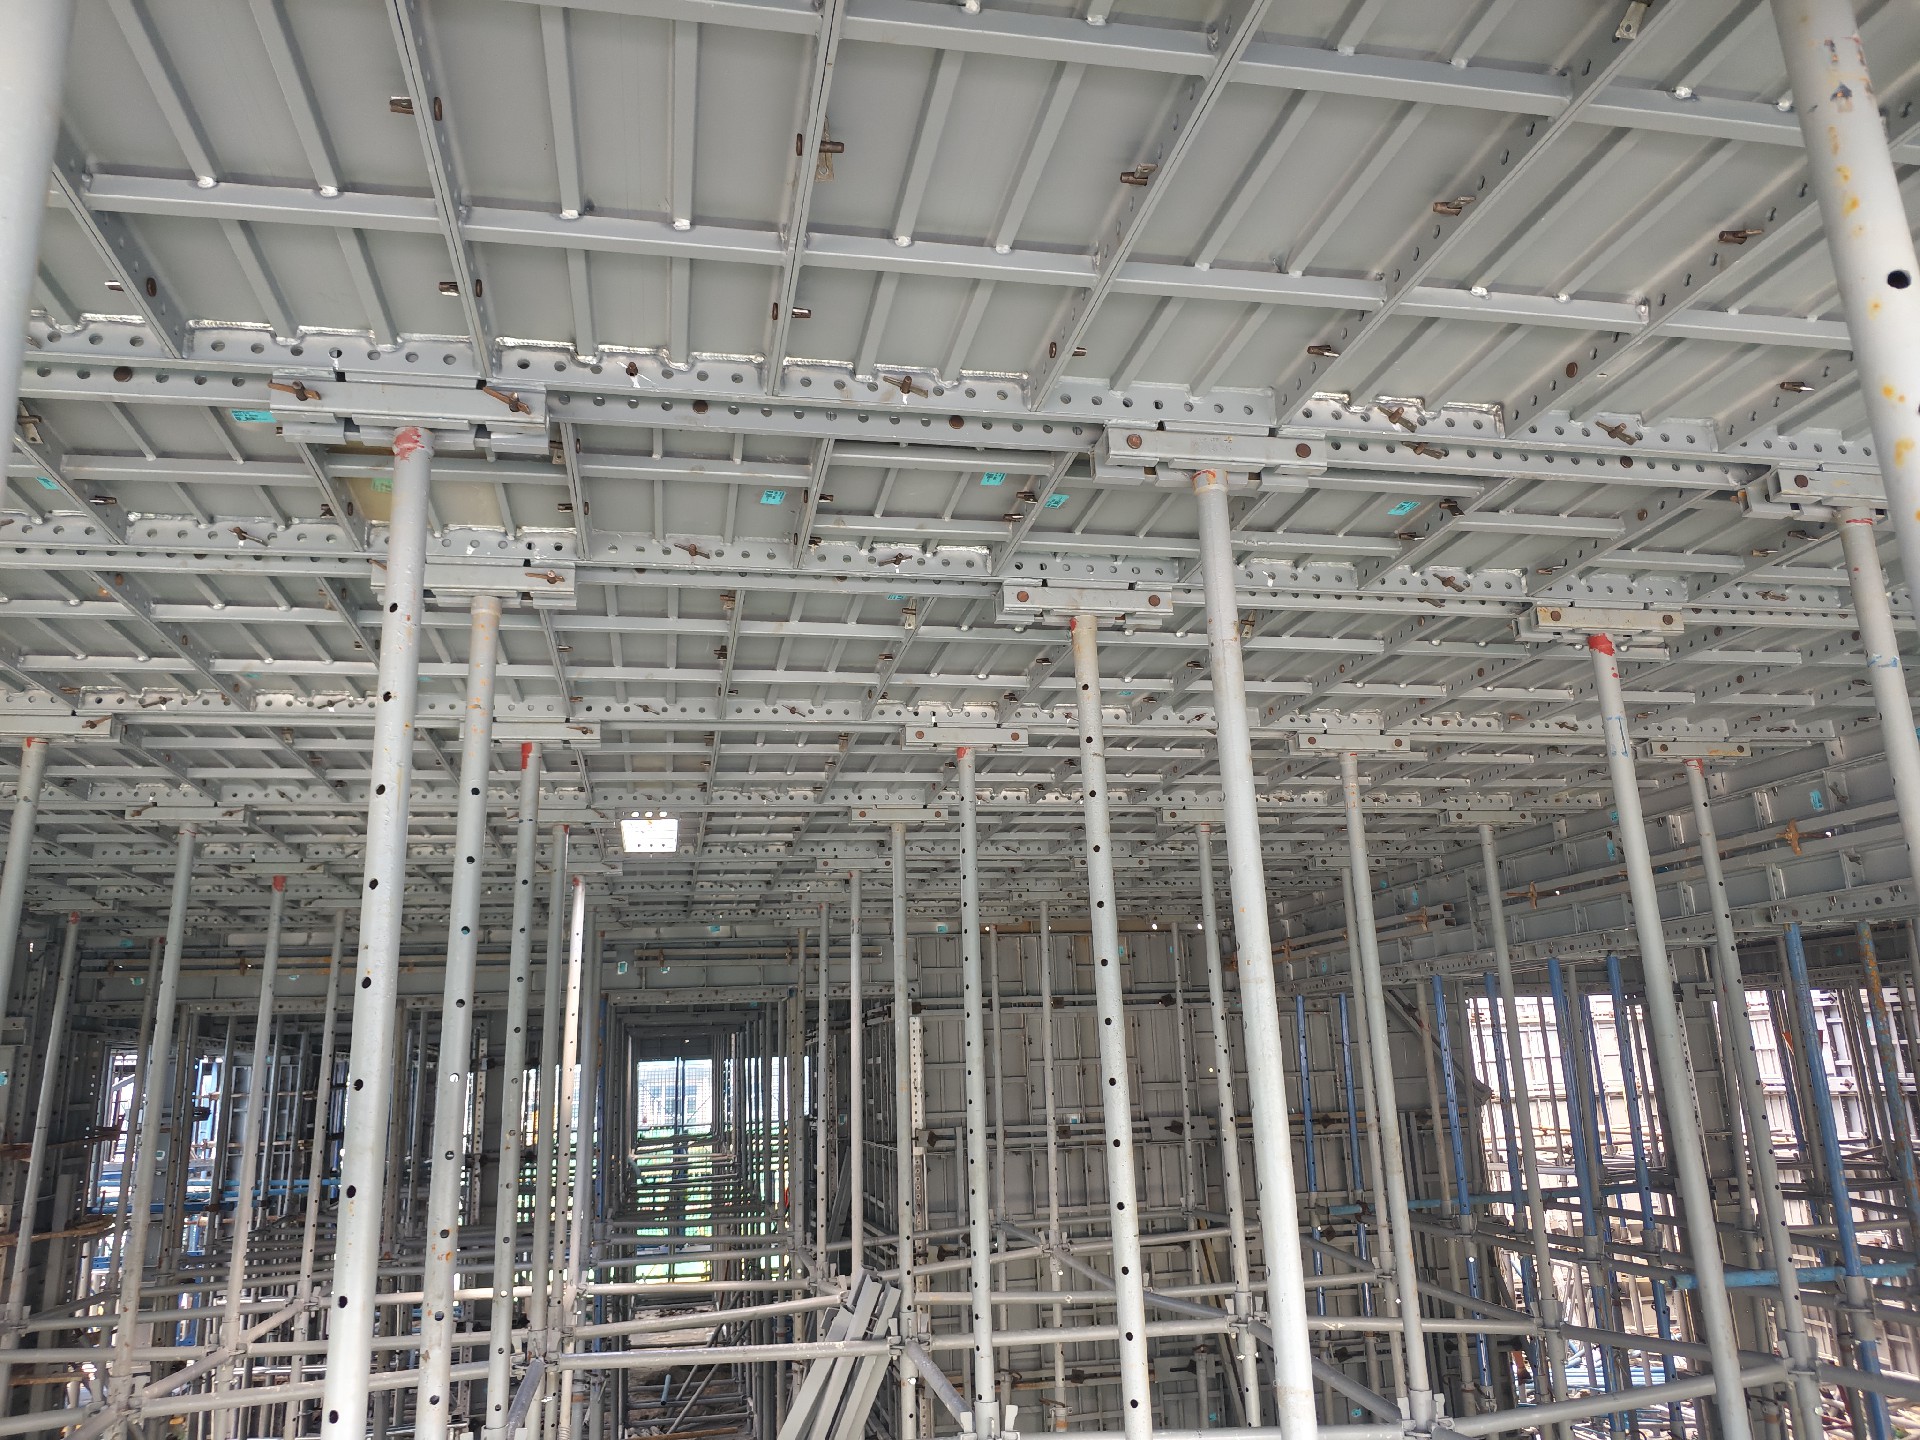
· Lay slab panels – proceed from one side to the other.
· Install independent steel props at design spacing (generally ≤1200mm).
· Adjust prop heights to level slab formwork.
· Camber slabs with span ≥4m at 1/1000–3/1000.
· Provide material passes for panel transfer.
Step 5 – Stair formwork
· Install stair bottom form and inclined supports; calibrate slope.
· Install step riser forms from bottom up.
· Install side closure forms to seal both sides.
· Check width and height of every step against drawings.
Step 6 – Reinforcement & inspection
· Check all pins and wedges are fully engaged.
· Check backing bars and props are placed per the design.
· Verify wall/column verticality, beam/slab elevations, panel flatness.
· Blow debris out of formwork with compressed air before pouring.
Step 7 – Monitoring during pour
· Assign a spotter to watch for leakage or deformation.
· Control pour rate – 2–3 lifts per wall/column height.
· Do not strike formwork with vibrator.
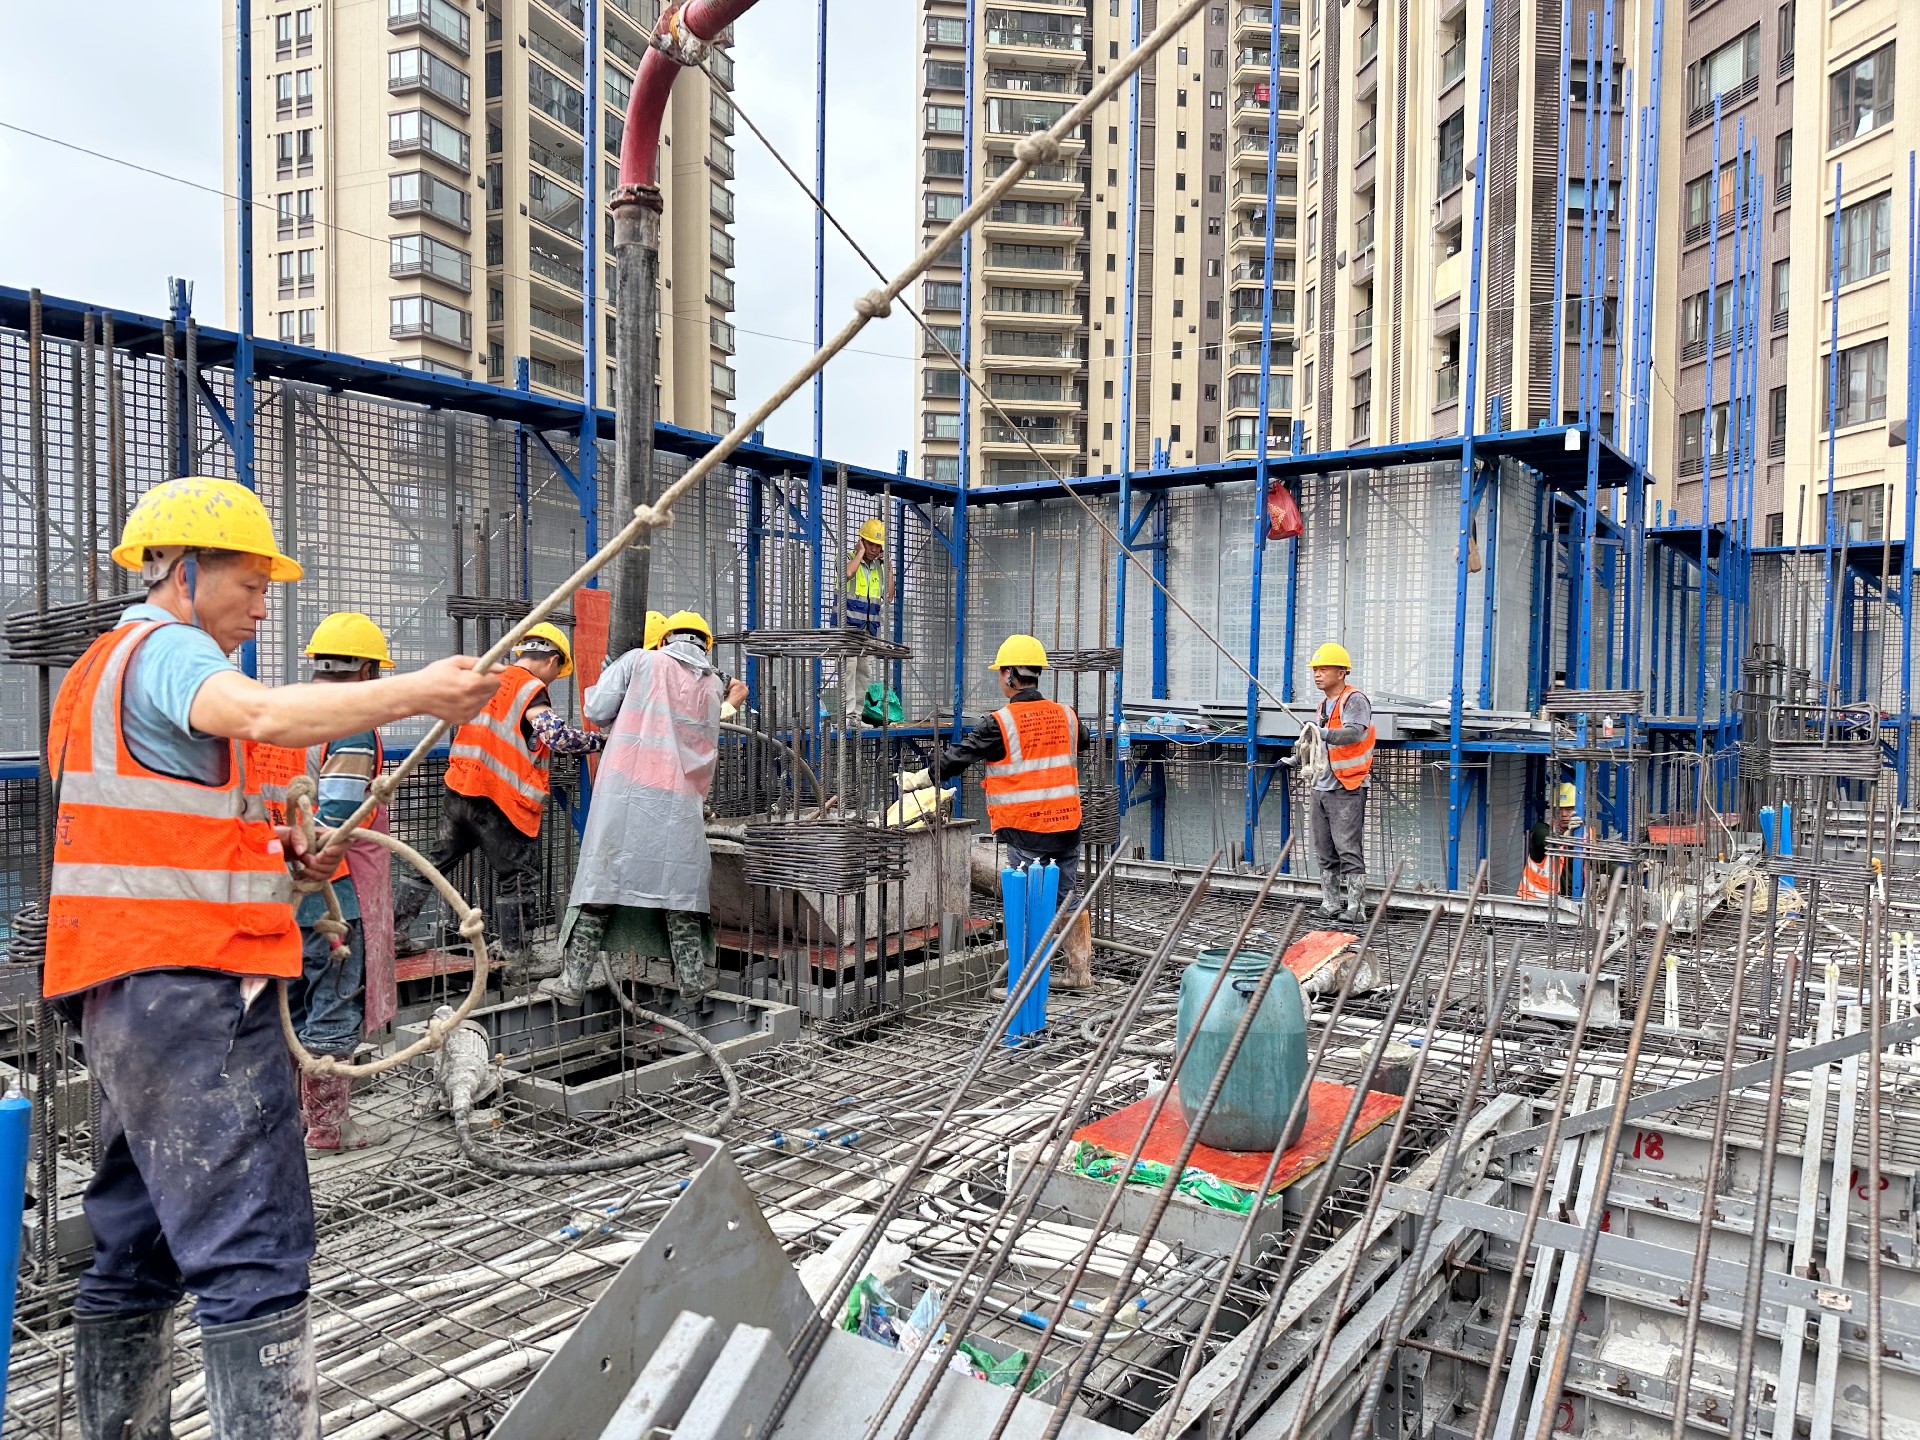
Pins & wedges: Every pin must pass through both panel layers. Wedges should be flush with panel surface and tight.
Backing bars: Vertical spacing ≤600mm; bottom bar ≤300mm above slab; top bar ≤300mm below slab.
Support system: Props must be perpendicular to slab. Place timber strips or steel plates beneath them to distribute load. Never leave props unsupported or on loose bricks.
Panel numbering: Sort panels by number before installation. Never cut or drill panels on site.
Embedments: MEP conduits, outlet boxes, sleeves etc. must be positioned and fixed during formwork installation – no chasing after pouring.
Safety: Fall protection required for high‑altitude work. Do not stack panels too high. Clear and stack stripped panels immediately.
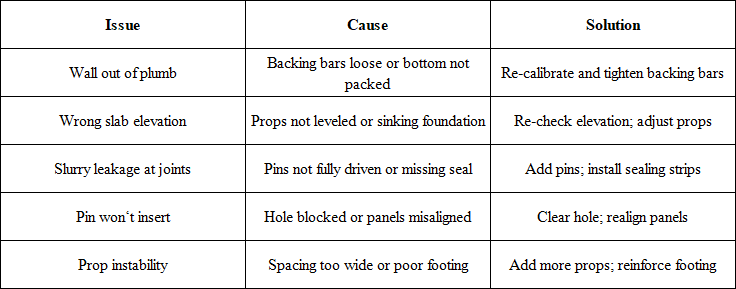
Archipower provides more than just panels – we offer full installation support:
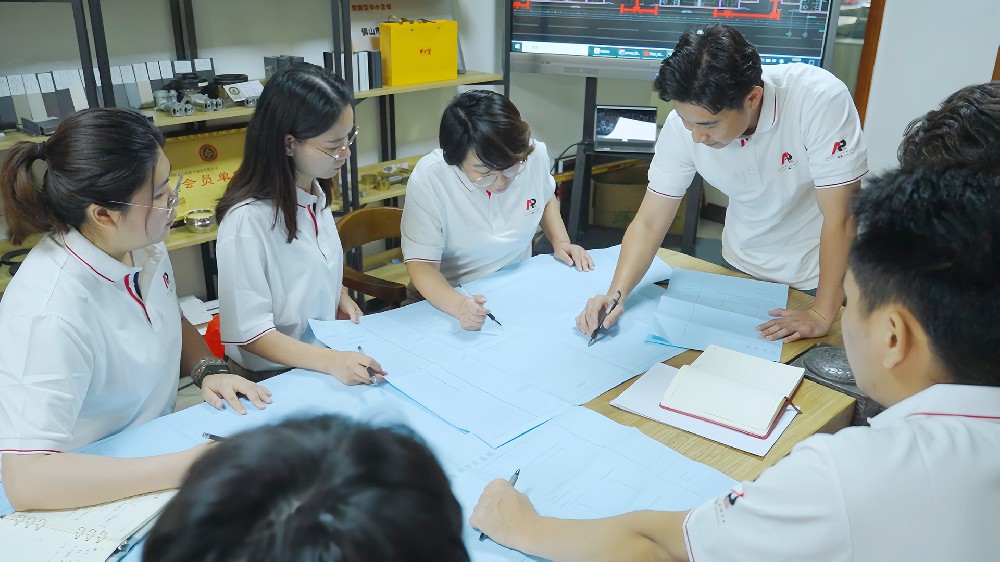
· Technical support for aluminum formwork drawing detailing (shop drawing development)
· Detailed technical support for installation and usage
· Long-term remote technical support via phone or video






 No.18, North Park Mid Rd,Shishan Town,Nanhai District,Foshan City, Guangdong Province,China
 +86 757 8996 1226
 +86 139 2863 3856
+86 139 2482 7006